Asset Hritance

Giving Asset PKS Heritance a Distinctive Identity

Creating a Complete Signage System for Asset PKS Heritance

From everyday navigation to facility identification, Imagino developed a cohesive signage system designed to complement the residential character of Asset PKS Heritance while making every destination clear and easy to find.

assethomes-logo-ensign-case-study

Client

Asset Homes

Location

Kottooli, Kozhikode, Kerala

Project

PKS Heritance

Goal

Wayfinding & Branding

The Challenge

Creating One Cohesive Signage Experience
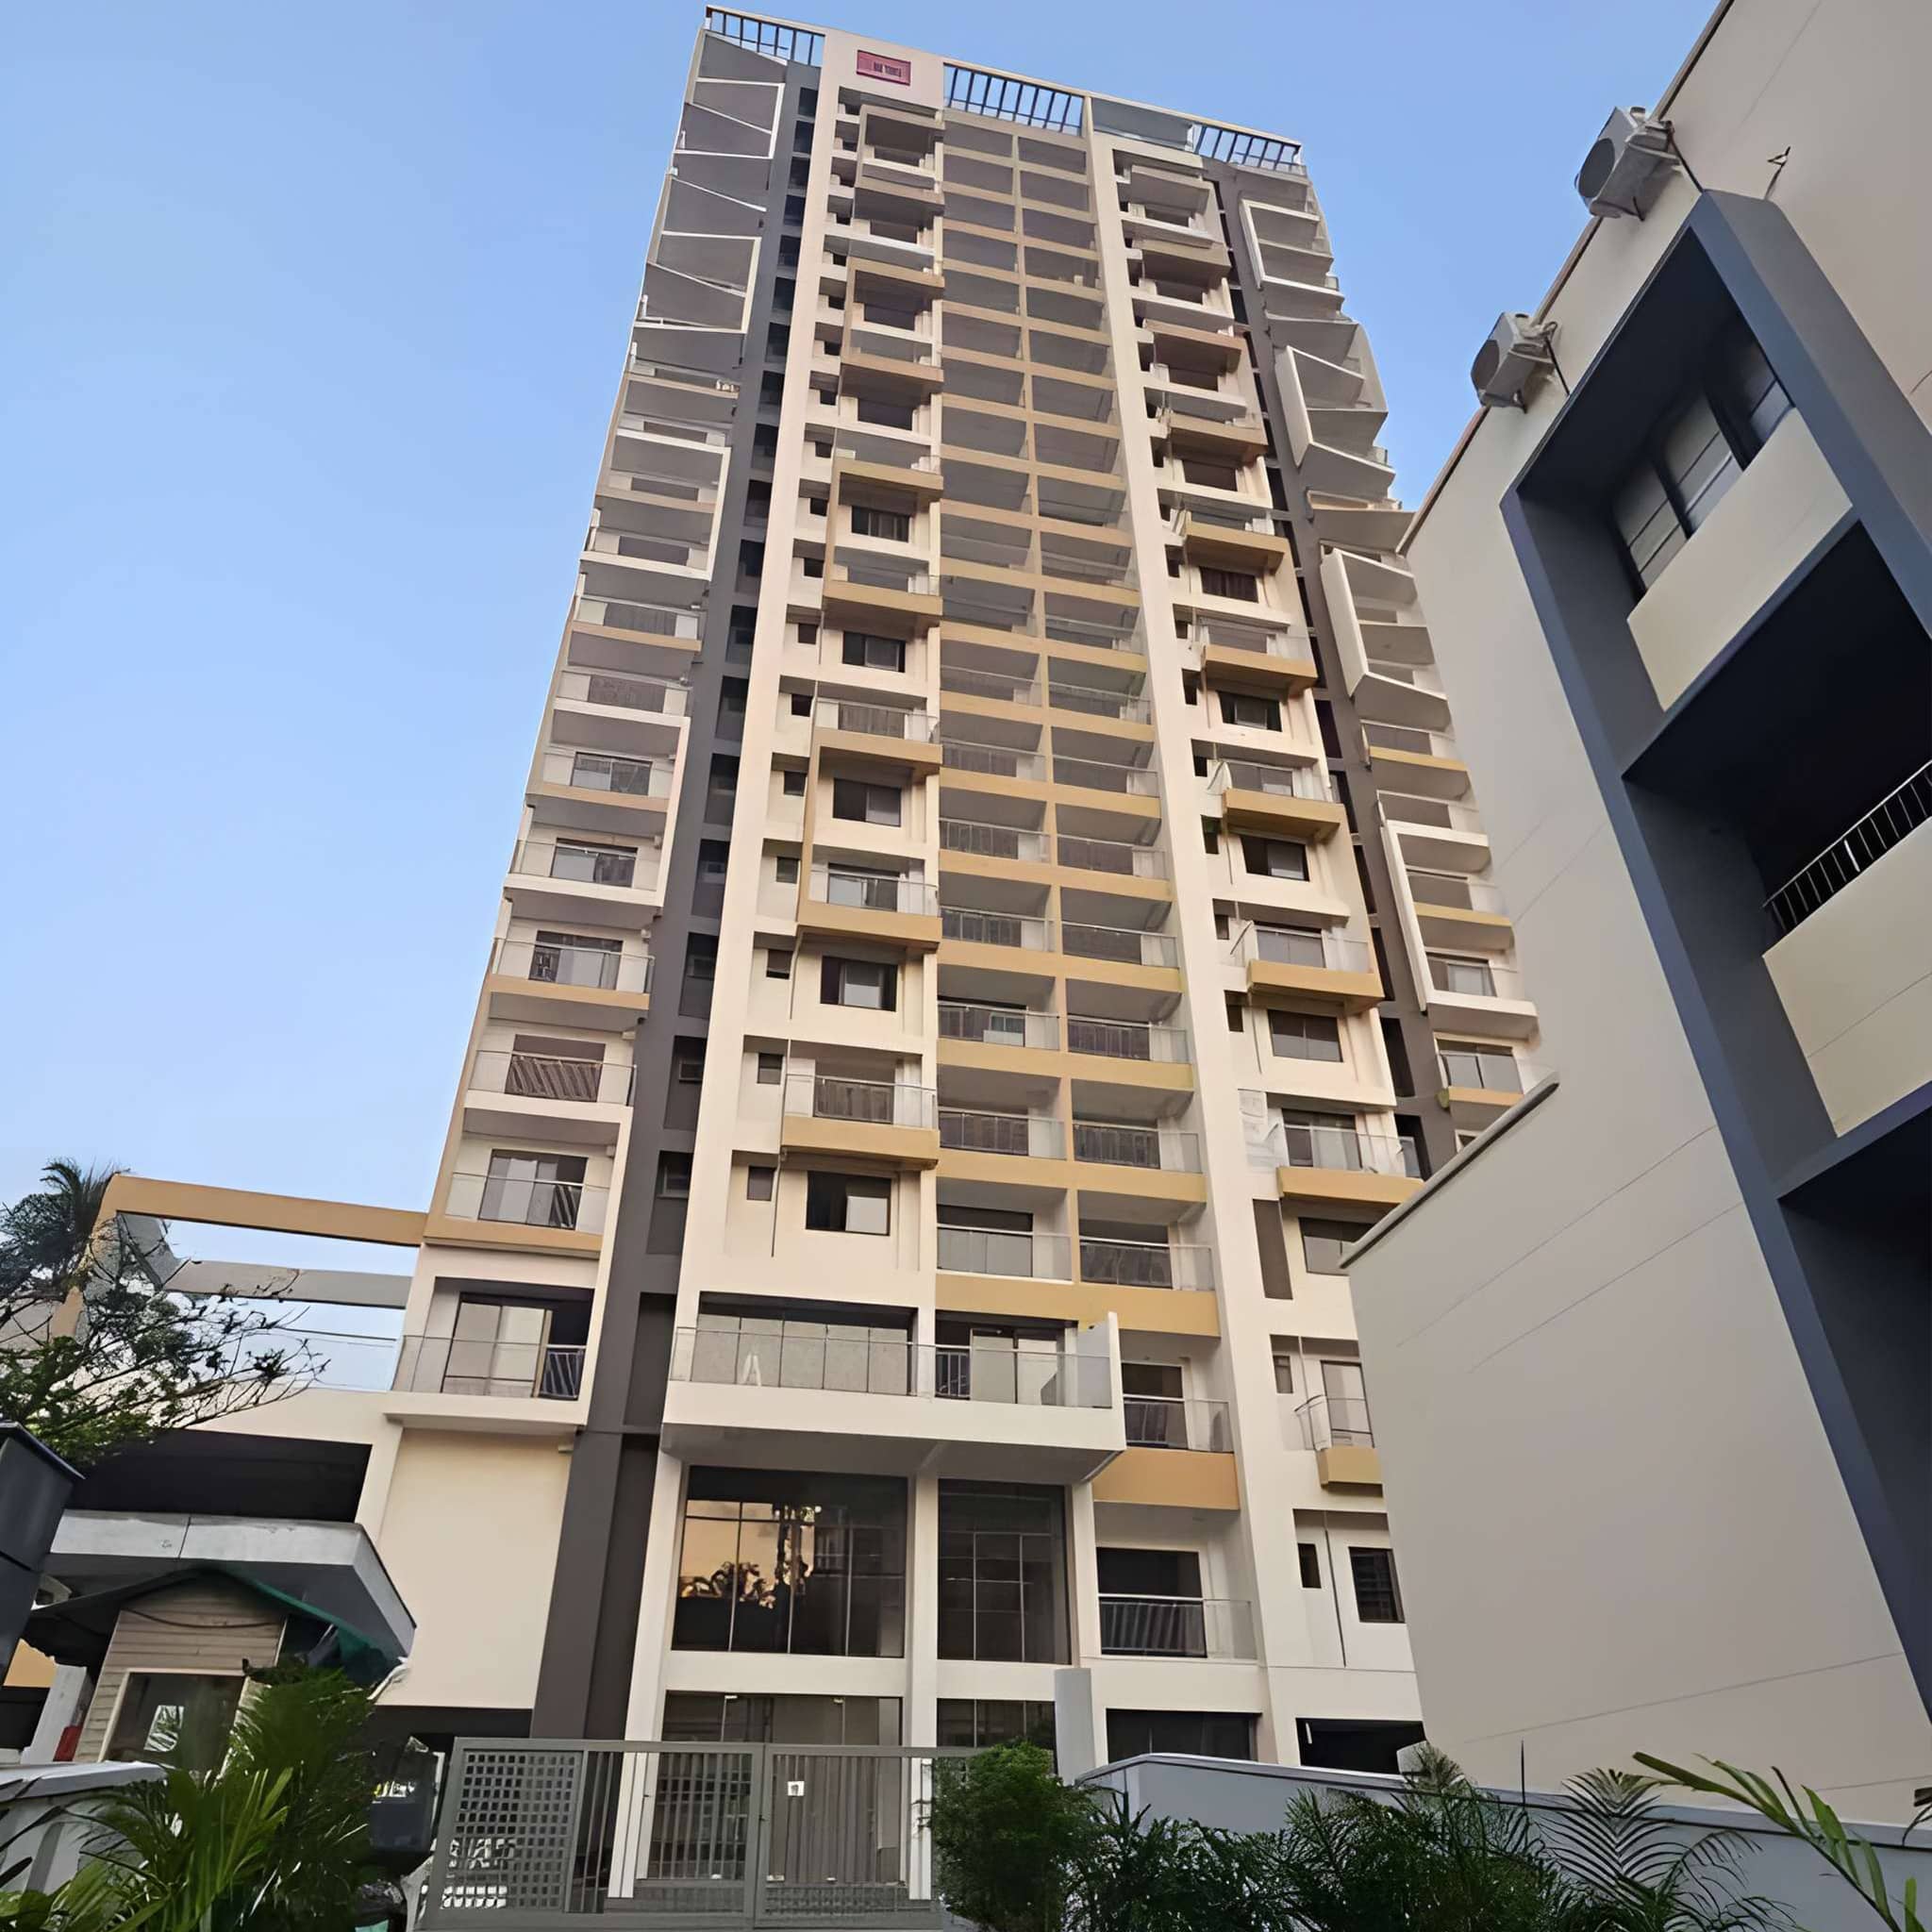
Asset PKS Heritance required a complete signage system connecting residential identification, wayfinding, common areas, parking, facilities, and essential safety information. Every element needed to remain clear, functional, and visually consistent while integrating naturally with the development’s architectural character.

imagino-heritence-case-study

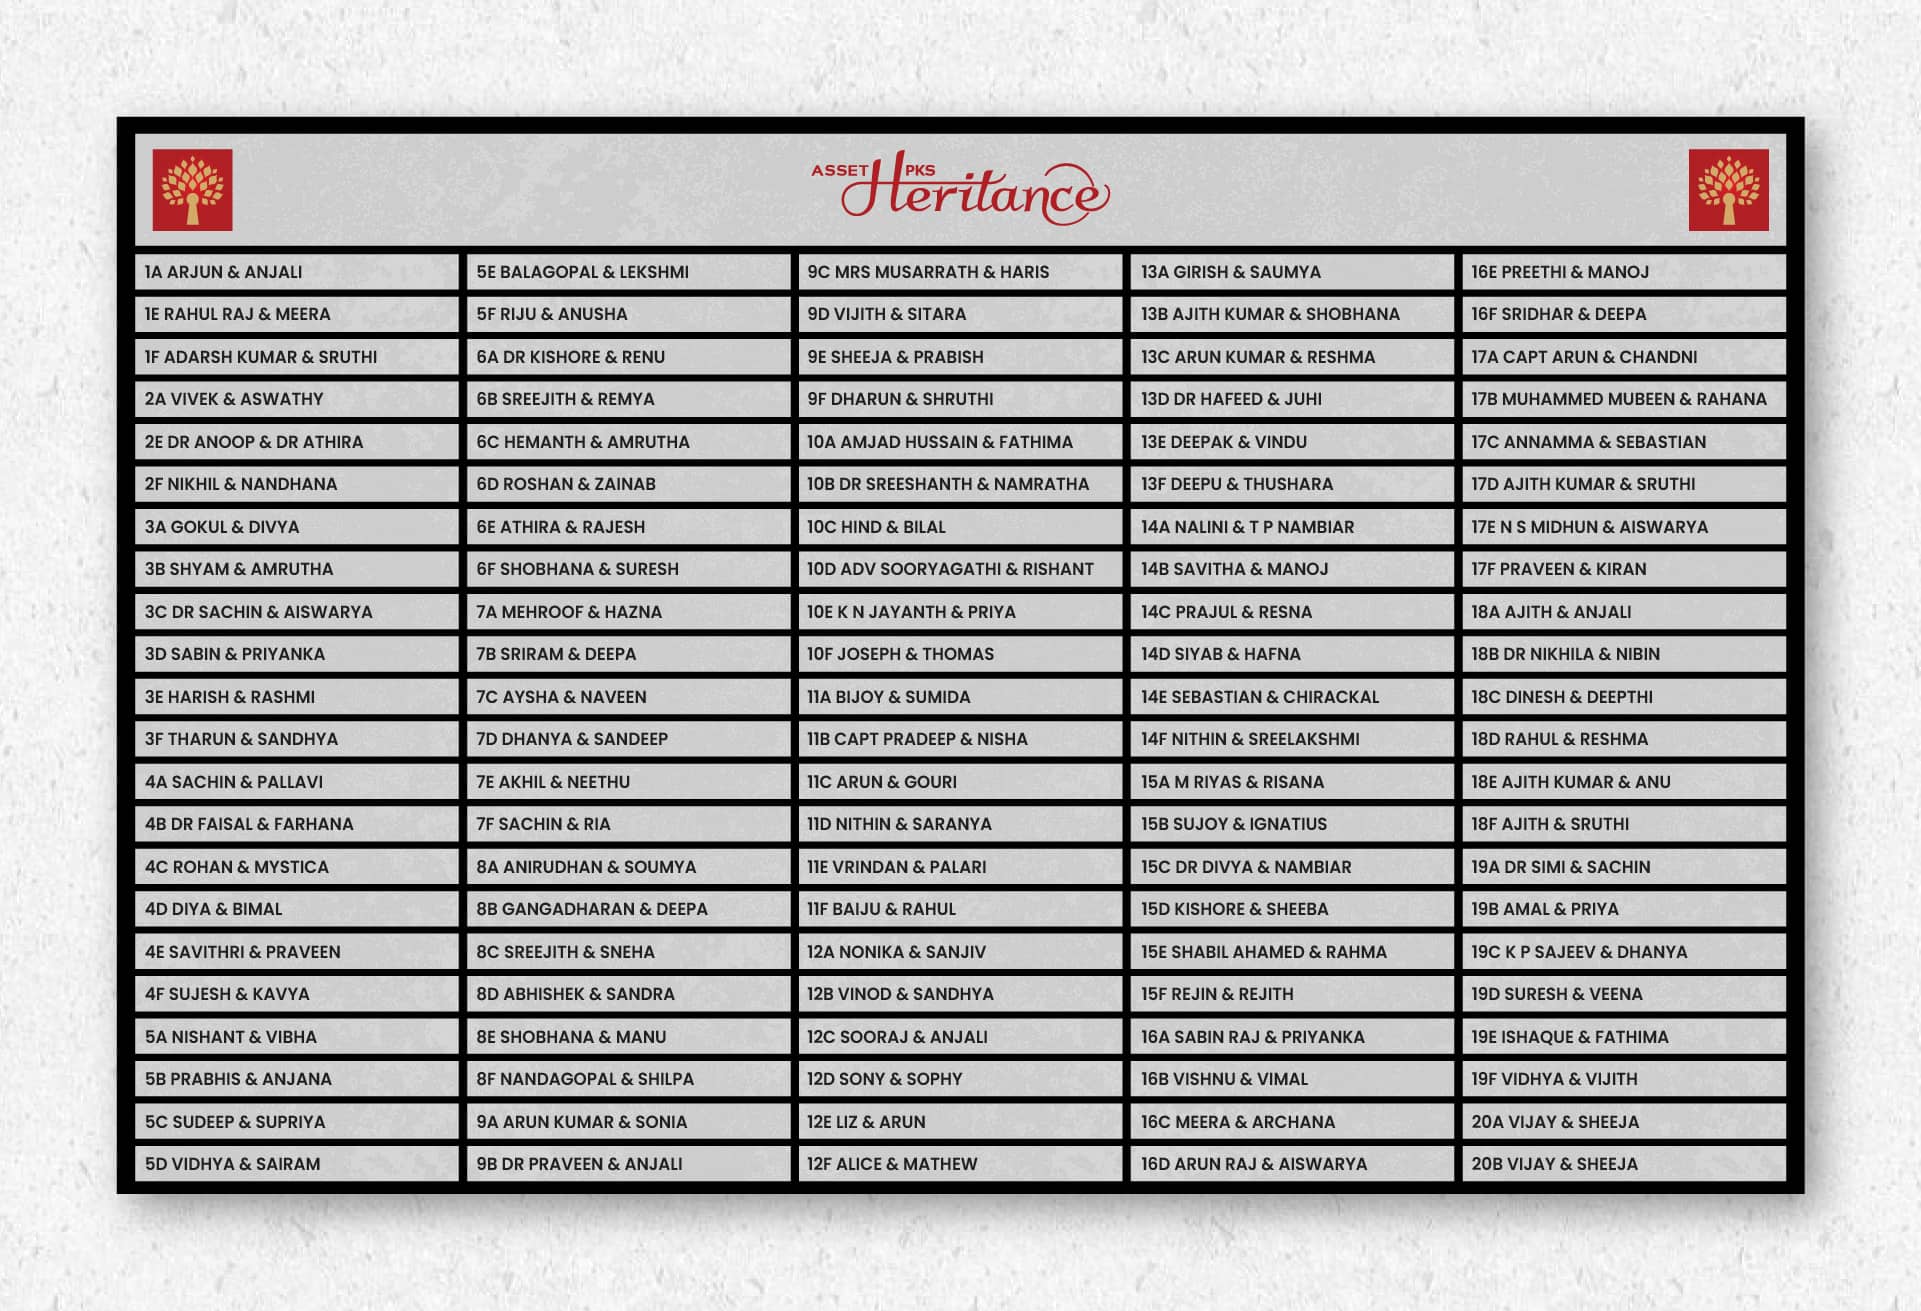
A Clear Identity for Every Home

A thoughtfully designed name directory featuring the residents of Asset PKS Heritance, making it easy for visitors and residents to identify homes while maintaining the project’s refined signage language.

imagino-heritance-lnameboard-case-study

Designed for Every Space

Internal Common Area - 35 Variants

Signage designed for shared spaces, facilities, and internal navigation.

Common Yard - 19 Variants

Outdoor signage supporting clear movement, identification, and access.

Terrace Floor - 10 Variants

Functional signage for terrace amenities and shared spaces.

Clear Identity for Every Home

A comprehensive flat identification system created to make every home easy to locate while maintaining a clean and consistent visual identity across the development.

110 Flat Variants

Complete identification coverage designed for every residential unit across the development.

Clear Identification

Precise numbering and legible layouts ensure quick and effortless apartment recognition.

Consistent Design Language

Unified typography, proportions, and styling maintain visual consistency across every flat.

Complete Signage Coverage

A unified signage solution connecting shared spaces, outdoor areas, amenities, and essential functions throughout the development.

35 Internal Common Area

Functional signage designed to improve navigation and identification throughout shared interior spaces.

19 Common Yard + 10 Terrace

Clear outdoor and terrace signage connecting amenities, access points, and shared environments.

Purpose-Driven Signage

Every element is designed around its location, function, visibility, and user requirements.

Wayfinding Across Every Level

A cohesive level signage system designed to provide clear navigation and seamless orientation across the development.

Complete Level Coverage

Complete level identification coverage across B, G, T, and Levels 01–20, ensuring navigation throughout the development.

Clear & Intuitive Navigation

Strategically positioned signs help residents and visitors quickly understand their location and destination.

Seamless Visual Continuity

Consistent typography, icons, proportions, and layouts create one unified wayfinding experience.

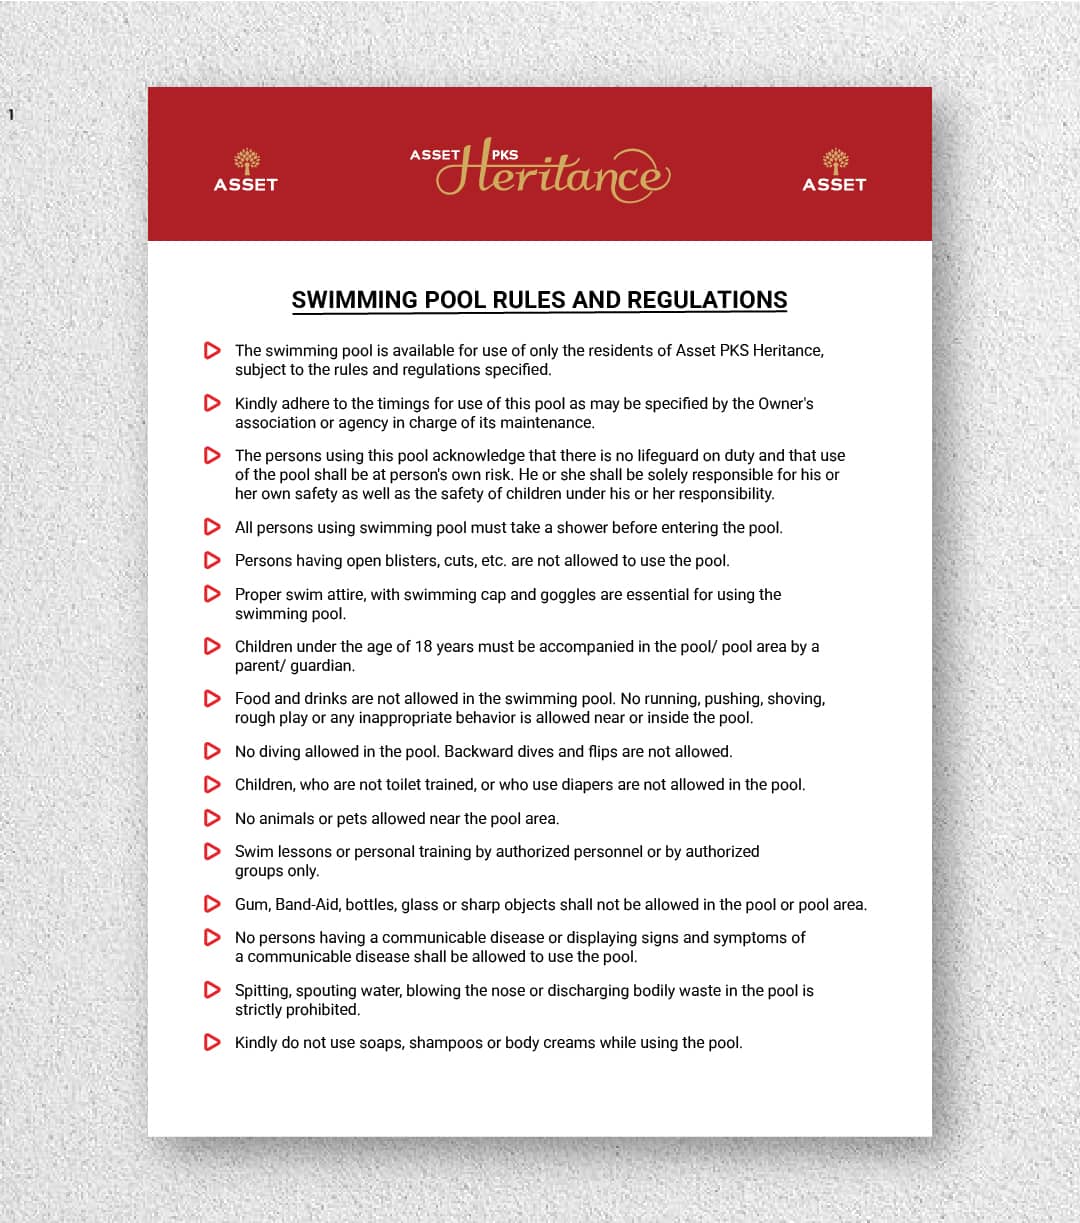
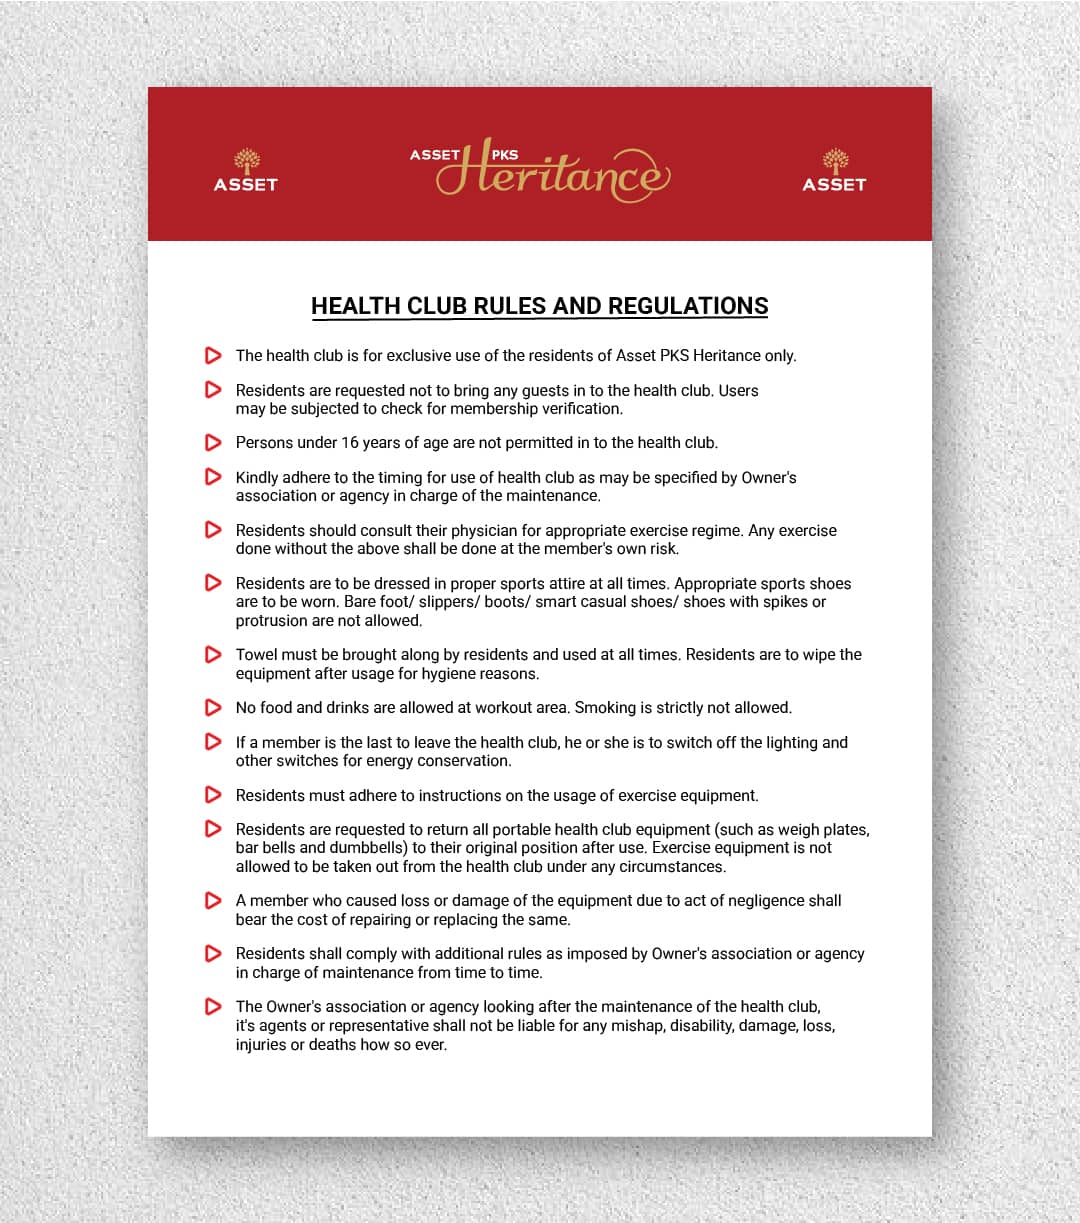
Information & Regulatory Signage

These boards communicate important rules and regulations while maintaining the same visual consistency as the rest of the property signage.

imagino-heritance-board-study1
imagino-heritance-board-study3

Our Approach

From Concept to Installation

1
Site Visit & Requirements
On-site evaluation, structural measurements, and in-depth consultation to capture your exact project goals and brand vision.
2
Custom Design
Detailed layouts and signage specifications.
3
Precision Fabrication
Accurate cutting and material finishing.
4
Expert Assembly
Careful layering and component integration.
5
Installation
Precise placement and secure finishing.

Designed to Guide. Built to Belong.

Complete Signage Solutions by Imagino, From concept to installation, we create signage systems that make spaces easier to navigate and stronger in identity.