Asset Chamber

A Signage System Designed for
Modern Luxury Living

Building a Complete Signage Experience
for Asset Chamber

From residential identification to common-area navigation, the signage system for Asset Chamber was designed to bring clarity, consistency and visual sophistication throughout the property. Every sign was developed to complement the architectural character of the residence while making everyday navigation simple for residents, visitors and service teams.

assethomes-logo-ensign-case-study

Client

Asset Homes

Location

Melechovva, Kannur

Project

Asset Ensign

Goal

Wayfinding & Branding

The Challenge

Creating Clarity Across a Premium Residential Environment
Asset Chamber required a signage system that could work seamlessly across its residential and shared spaces.
With multiple apartment levels, common facilities, circulation areas and functional zones, the challenge was to create a visual language that remained easy to understand while maintaining the premium character of the development.
The solution needed to balance visibility, readability, consistency and aesthetics across every touchpoint.

imagino-chamber-case-study-logo

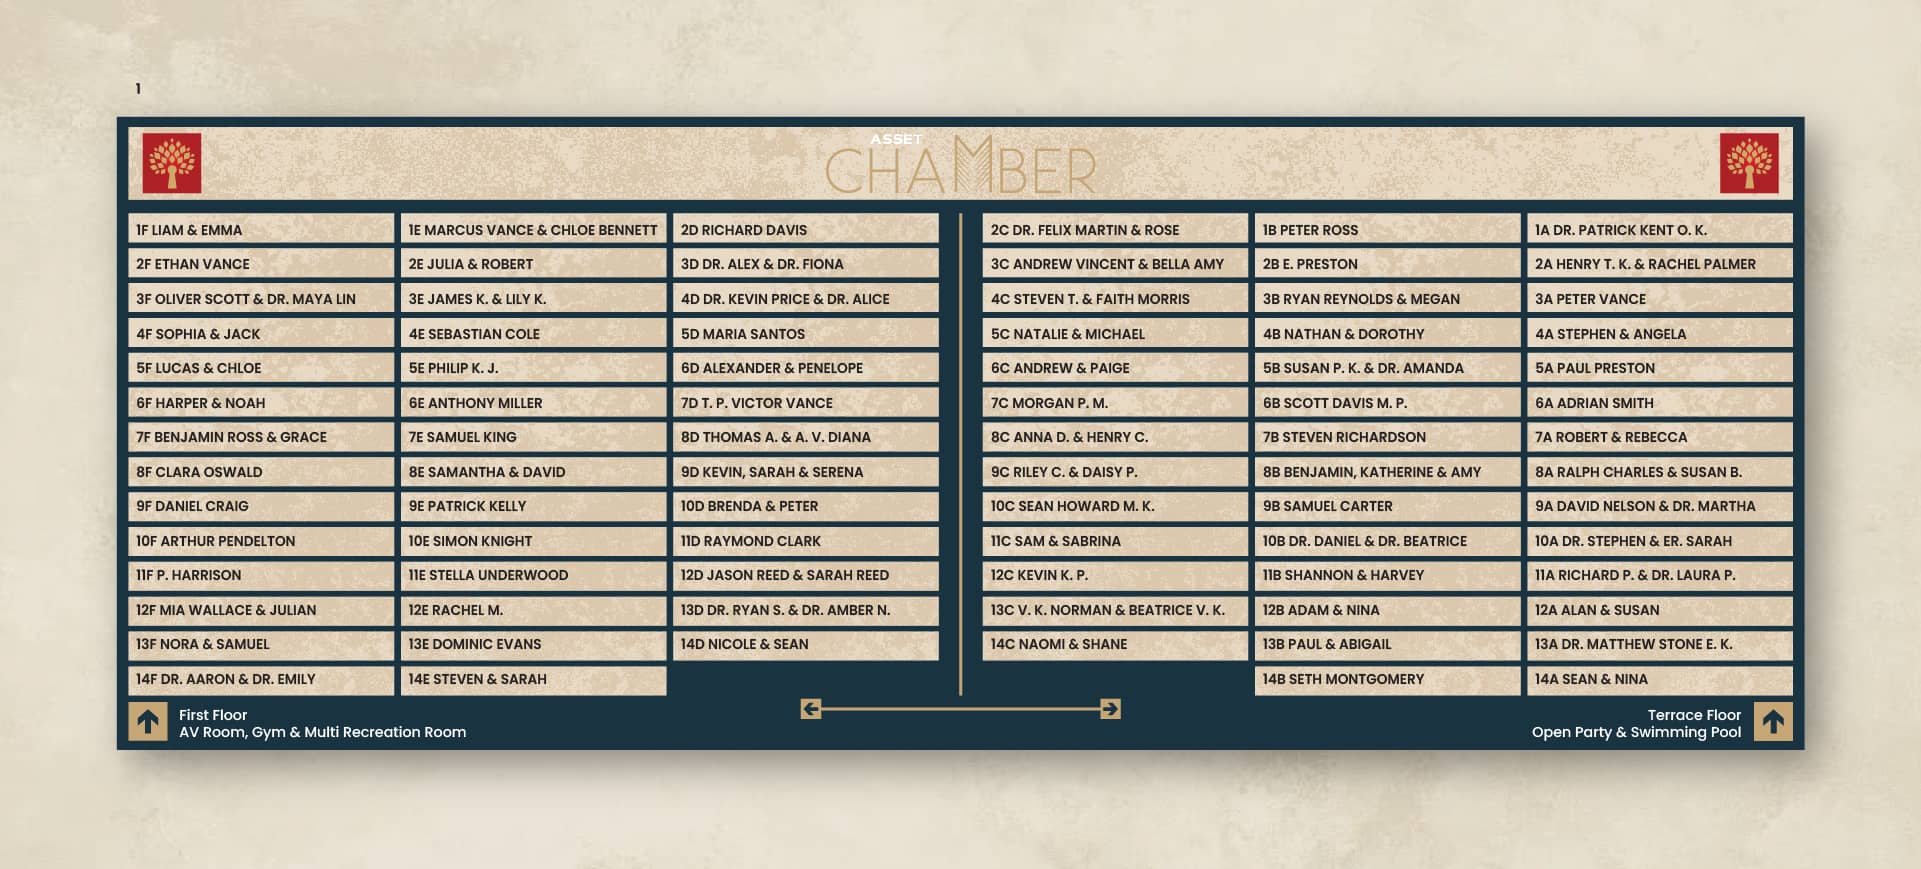
Resident Name Directory

A dedicated resident directory was developed to provide a quick and organised reference for apartment owners, visitors and building staff. The layout was structured for easy scanning while maintaining the visual identity of Asset Chamber, ensuring that the directory felt like an integrated part of the overall signage system rather than an isolated information board.

imagino-chamber-lnameboard-case-study

Designed for Every Space

The signage system was developed to address every major navigation and identification requirement within Asset Chamber.

Common Area Signage

Guiding Everyday Movement
A dedicated system of common-area signs helps residents and visitors navigate entrances, service areas, amenities and shared spaces with ease.
33 variants · 47 signs

Level Identification

Making Every Floor Easy to Find
Clear level markers provide consistent identification across the building, helping residents quickly understand where they are and where they need to go.
17 variants · 36 signs

Flat Number Identification

Every Residence, Clearly Defined
A comprehensive apartment-numbering system provides a consistent identity for every residential unit.
80 variants · 163 signs

Residential Flat Identification

With 163 individual flat-number signs, apartment identification formed one of the largest components of the Asset Chamber signage system.

Clear Recognition

Large, highly legible numbering allows each residence to be identified instantly.

Systematic Numbering

A structured numbering system keeps apartment identification logical throughout the different floors.

Consistent Visual Language

Every flat marker follows the same proportions, typography and material treatment for a unified residential experience.

Complete Signage Coverage

The Asset Chamber signage system extends far beyond apartment numbers. A total of 47 common-area signs, 36 level signs and 163 flat-number signs were developed to create a connected navigation experience throughout the property.

33 Common Area Variants

A diverse range of signs covering entrances, amenities, service areas, toilets, lifts, parking and other shared spaces.

17 Level Variants

A structured level identification system designed for clear floor-to-floor navigation.

80 Flat Number Variants

A complete residential identification system covering the apartment numbering requirements.

Wayfinding Across Every Level

With signage distributed across multiple floors and common areas, Asset Chamber needed a wayfinding system that worked consistently from one level to another.

Complete Level Coverage

17 level variants · 36 signs, Every level follows the same identification logic, helping users understand their location within the building.

Clear & Intuitive Navigation

Directional signs connect major destinations, facilities and circulation areas without unnecessary visual complexity.

Consistent Visual Language

Typography, proportions, symbols and layouts remain consistent across the entire signage family.

Information & Regulatory Signage

These boards communicate important rules and regulations while maintaining the same visual consistency as the rest of the property signage.

Health Club Rules & Regulations

Clear instructional communication designed to support responsible and safe use of the health club.

Swimming Pool Rules & Regulations

A dedicated rules and safety board providing essential information for residents and guests using the swimming pool.

Designed for Clarity

Information is organised with clear hierarchy so important instructions can be understood quickly.

Our Approach

From Concept to Installation

1
Site Visit & Requirements
On-site evaluation, structural measurements, and in-depth consultation to capture your exact project goals and brand vision.
2
Custom Design
Detailed layouts and signage specifications.
3
Precision Fabrication
Accurate cutting and material finishing.
4
Expert Assembly
Careful layering and component integration.
5
Installation
Precise placement and secure finishing.

Let’s Make Every Space Easier to Navigate

From apartment numbers to amenities, directions to facility information, we create signage systems that bring clarity to every part of a property.