Asset Ensign

Crafted Signage for a
Refined Living Experience

Creating a complete signage system for Asset Ensign Luxury Apartments, Kozhikode.

From elegant door signs to intuitive wayfinding and amenity identification, Imagino created a cohesive signage experience designed to complement the architecture and elevate everyday navigation.

assethomes-logo-ensign-case-study

Client

Asset Homes

Location

Kozhikode, Kerala

Project

Asset Ensign

Goal

Wayfinding & Branding

The Challenge

Creating One Cohesive Signage Experience
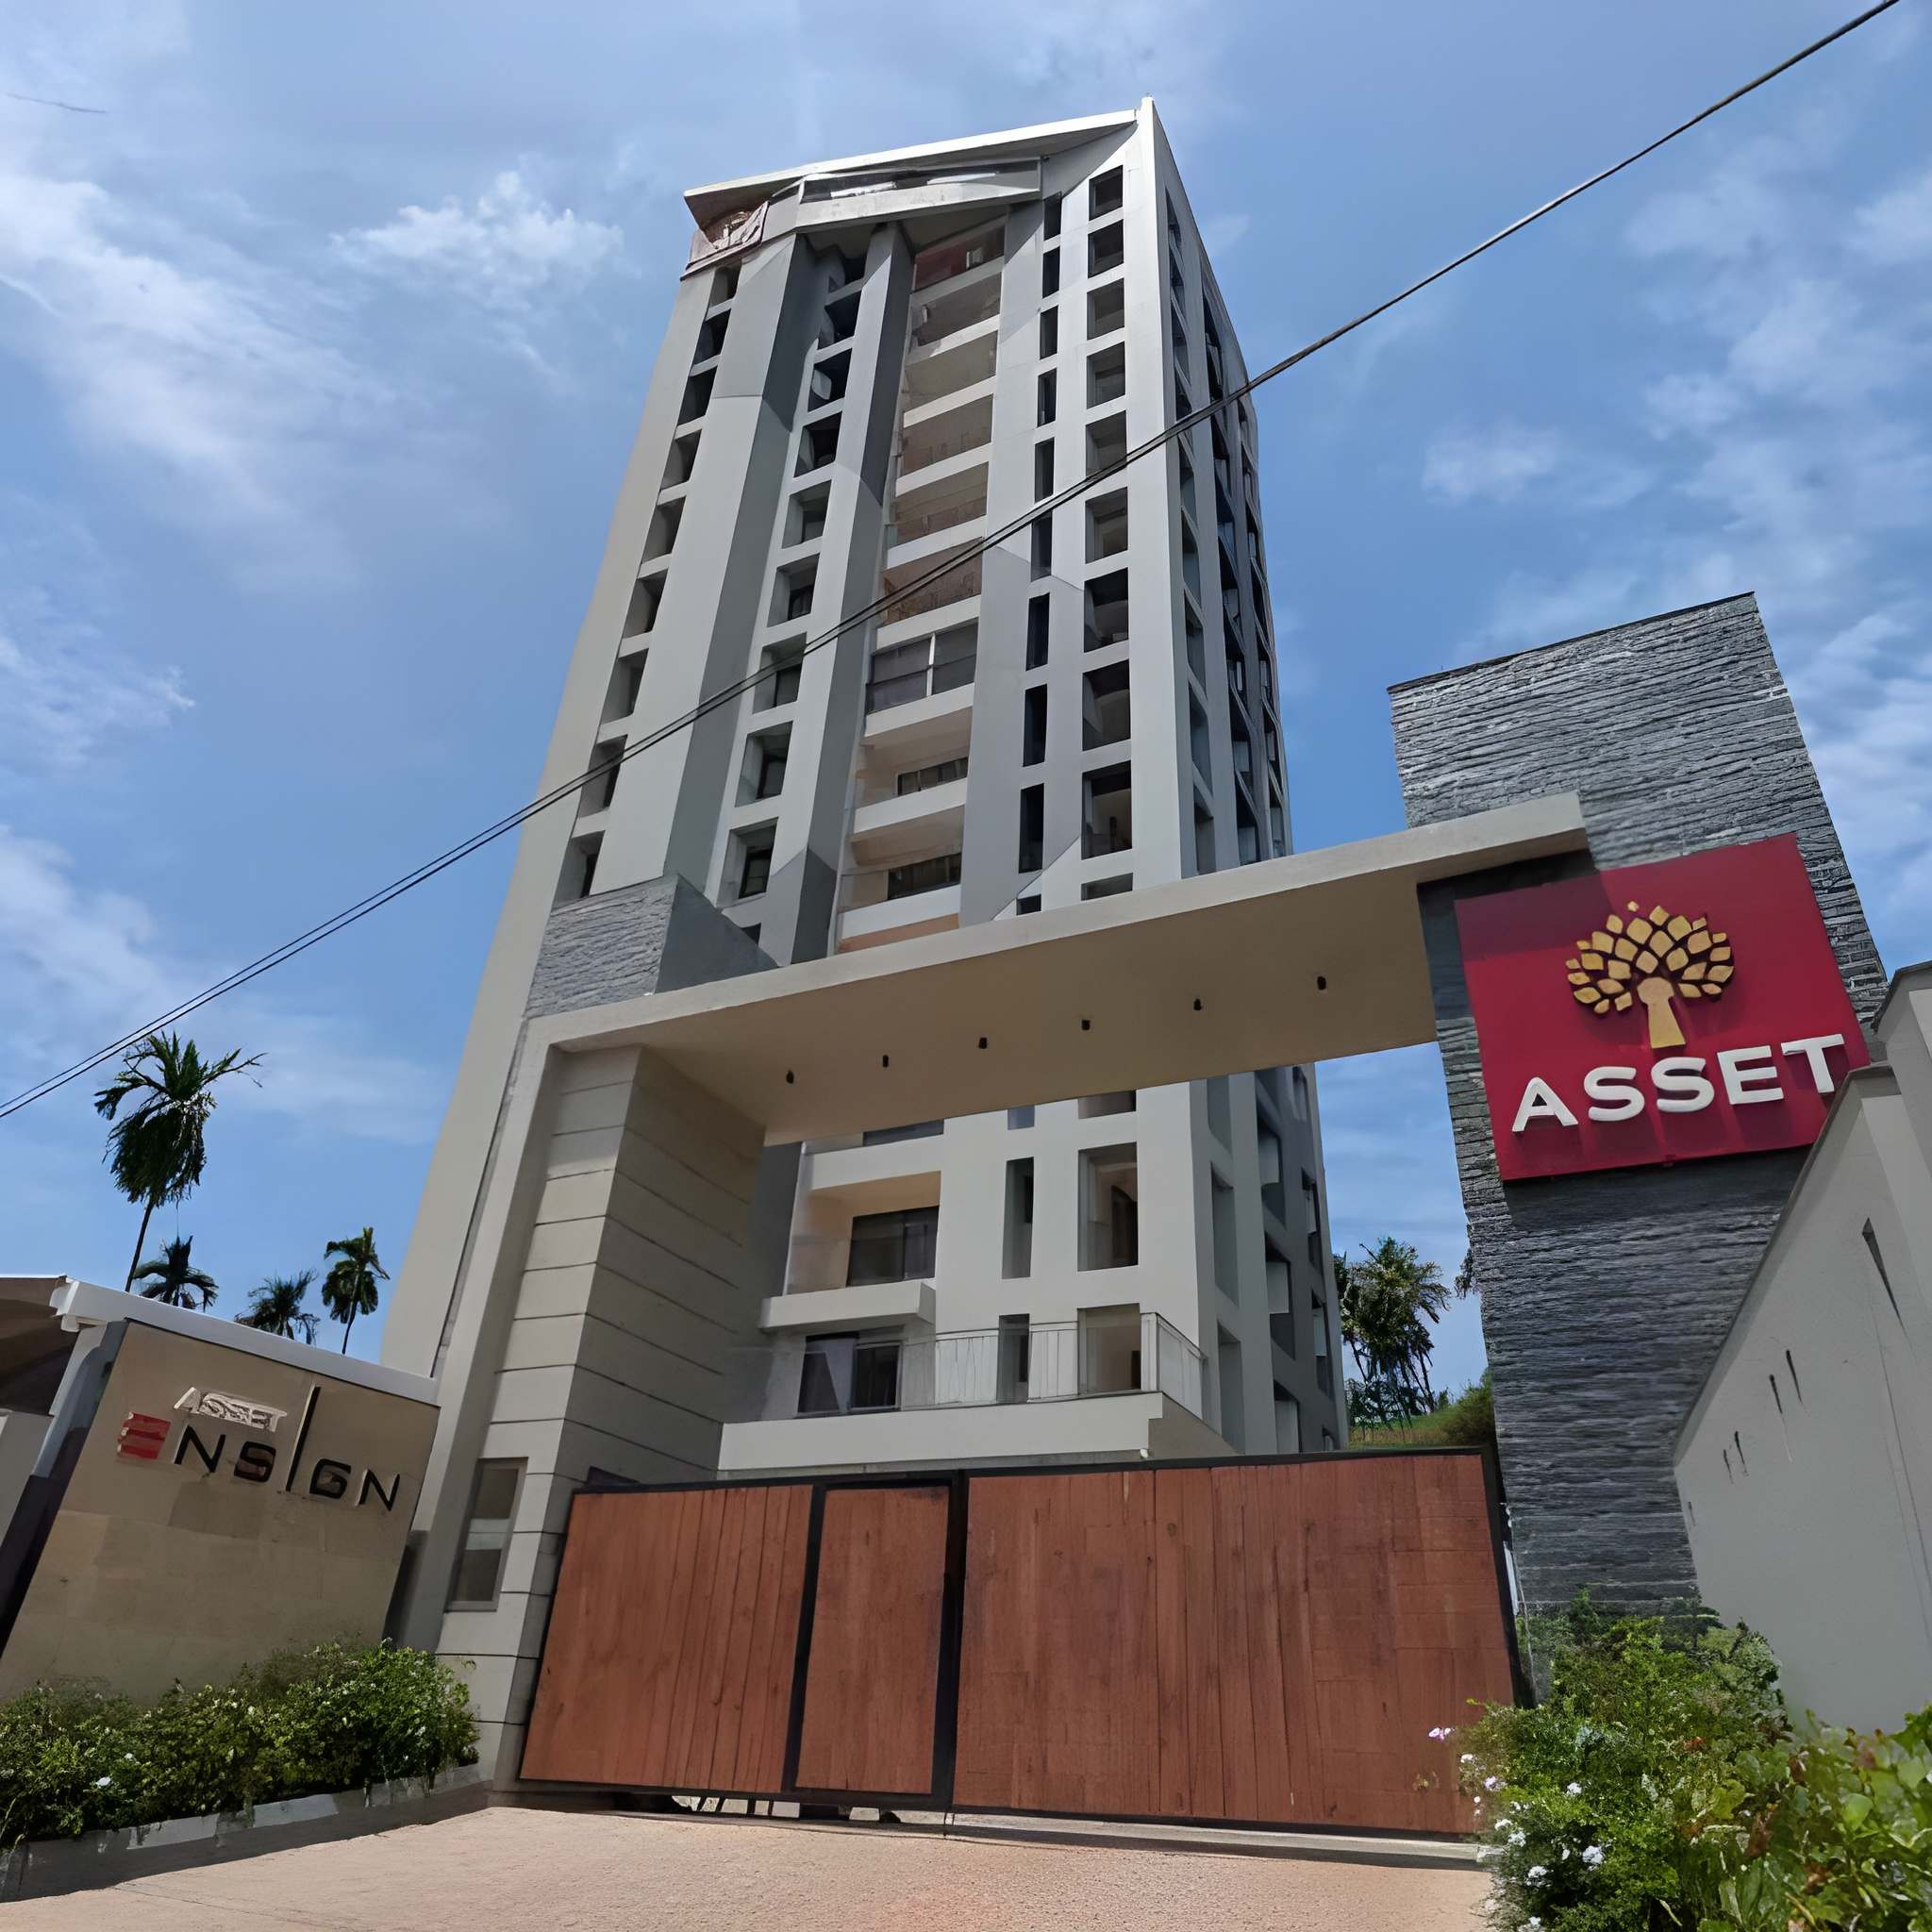
Asset Ensign required a comprehensive signage system that could bring together wayfinding, level identification, common areas, parking, facilities, flat identification, safety signage, and resident directories. With 100+ signage touchpoints across the development, every element needed to work together through a clear visual language while remaining functional, legible, and seamlessly integrated with the architectural environment.

imagino-ensign-case-study

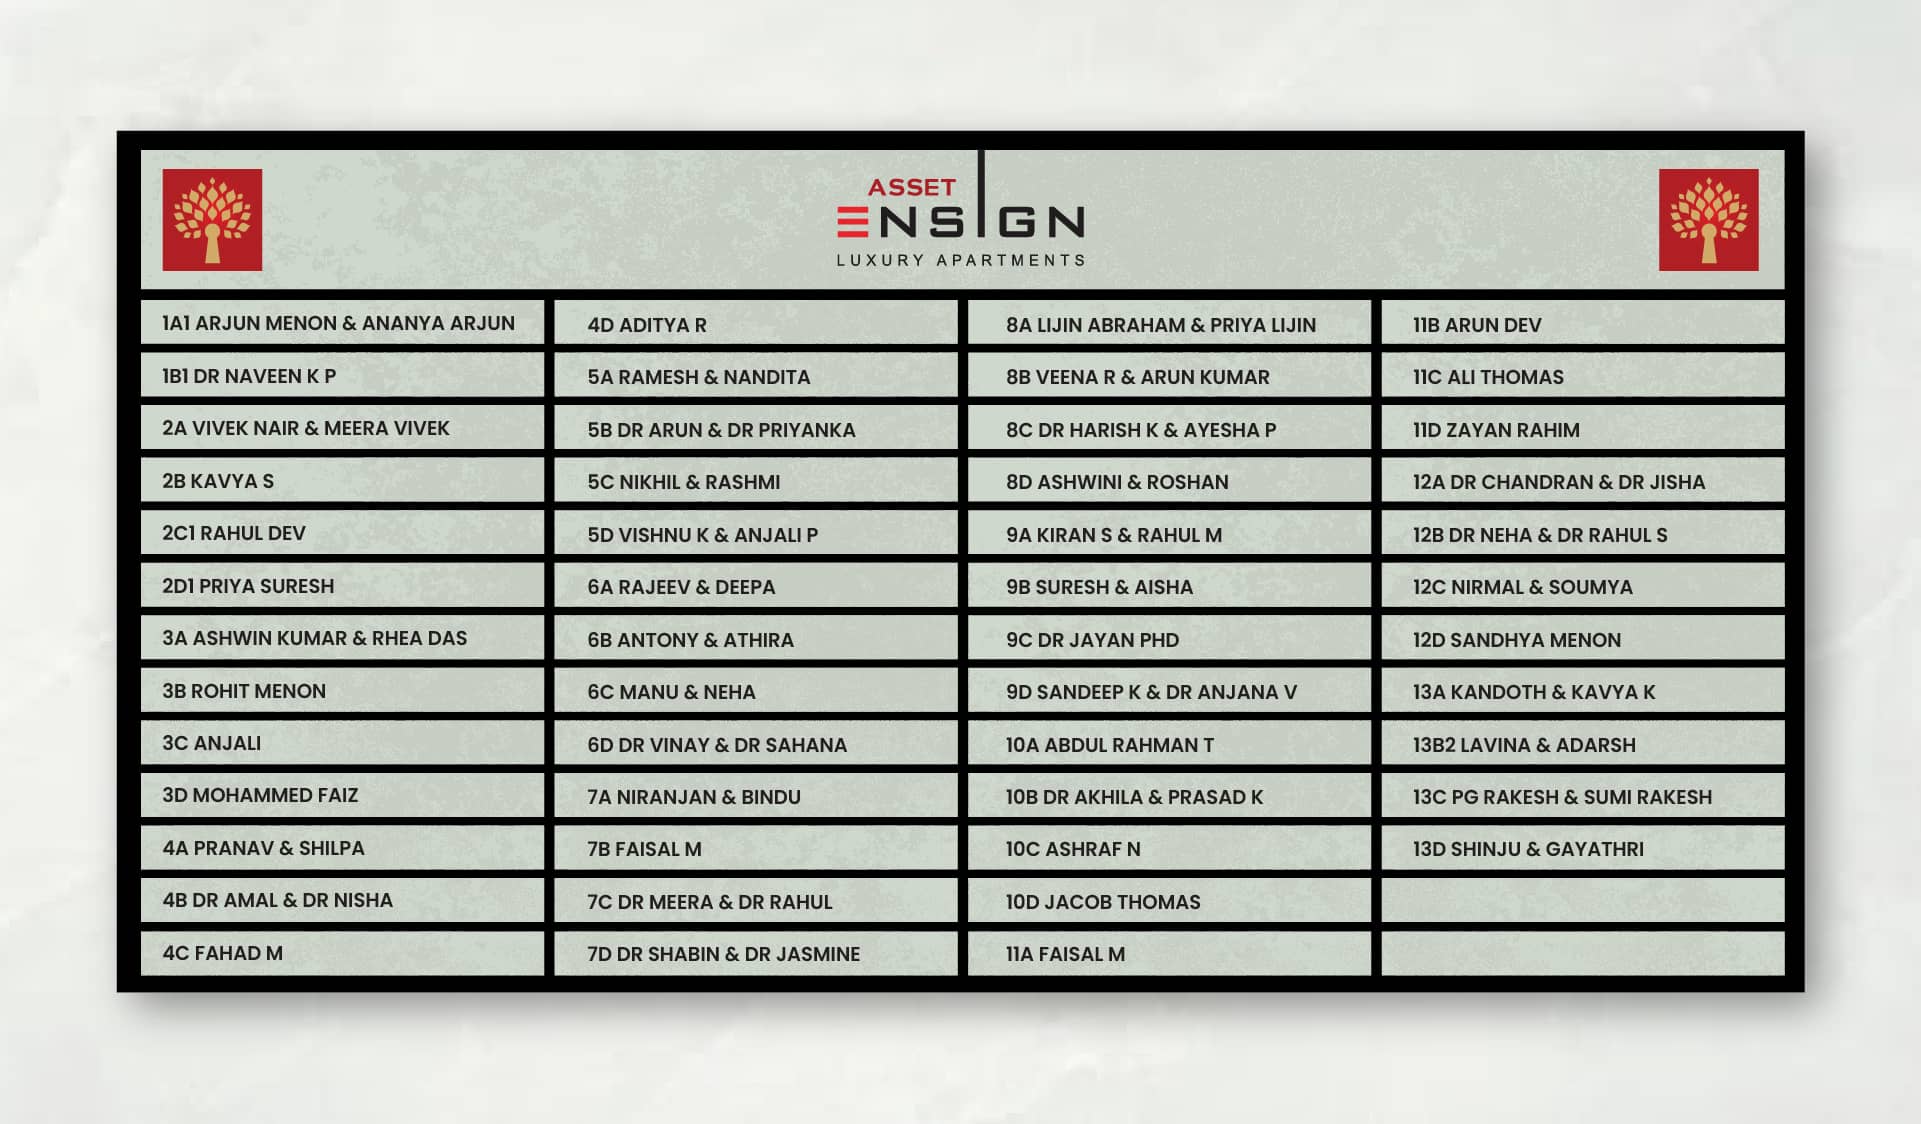
Resident Name Directory

A dedicated name directory board was created featuring all flat owners’ names, providing a clear, organized, and easy-to-read reference for residents and visitors while maintaining the overall signage language of Asset Ensign.

imagino-ensign-lnameboard-case-study1

Designed for Every Space

imagino-wayfinding-common-areas-icon

Wayfinding & Common Areas

Making Every Direction Clear
Directional and facility signage helps residents and visitors navigate common areas intuitively while maintaining a consistent visual identity.
imagino-amenity-facility-signage-icon

Amenity & Facility Signage

Every Facility, Clearly Identified
From the swimming pool and fitness centre to the kids' play area, parking and service spaces, each touchpoint follows the same signage language.
imagino-level-apartment-identification-icon

Level & Apartment Identification

Simple. Clear. Consistent.
Level markers and apartment numbers provide a clean identification system that makes every floor and residence easy to locate.

Residential Flat Identification

A clear flat identification system with 50 variants, combining precise numbering, clean typography, and consistent design for effortless unit recognition across Asset Ensign.

50 Flat Variants

A complete range of flat identification signs developed to accommodate the residential units.

Clear Identification

Carefully structured numbering and typography make each flat easy to locate and recognize.

Consistent Design Language

A unified visual style ensures every flat sign integrates seamlessly with the overall signage system.

Complete Signage Coverage

A comprehensive signage system covering 88 elements across common areas, yard, and terrace, ensuring clear navigation, consistent identification, and seamless visual continuity throughout Asset Ensign.

88 Signage Elements

A complete signage package covering 39 Internal Common Area signs, 39 Common Yard signs, and 10 Terrace Floor signs.

Function Meets Clarity

Directional, identification, safety, parking, and facility signage are designed around the specific needs of each space.

Unified Across Every Space

A consistent design language connects indoor, outdoor, and terrace environments into one cohesive signage system.

Wayfinding Across Every Level

A unified wayfinding system covering B1, B2, G, T, and Levels 01–13, ensuring clear navigation, easy identification, and consistent visual continuity throughout Asset Ensign.

Complete Level Coverage

Signage planned across B1, B2, G, T, and Levels 01–13.

Clear & Intuitive Navigation

Directional signage helps residents and visitors move effortlessly between key destinations.

Consistent Visual Language

Unified typography, icons, colours, and layouts create a cohesive wayfinding experience throughout the development.

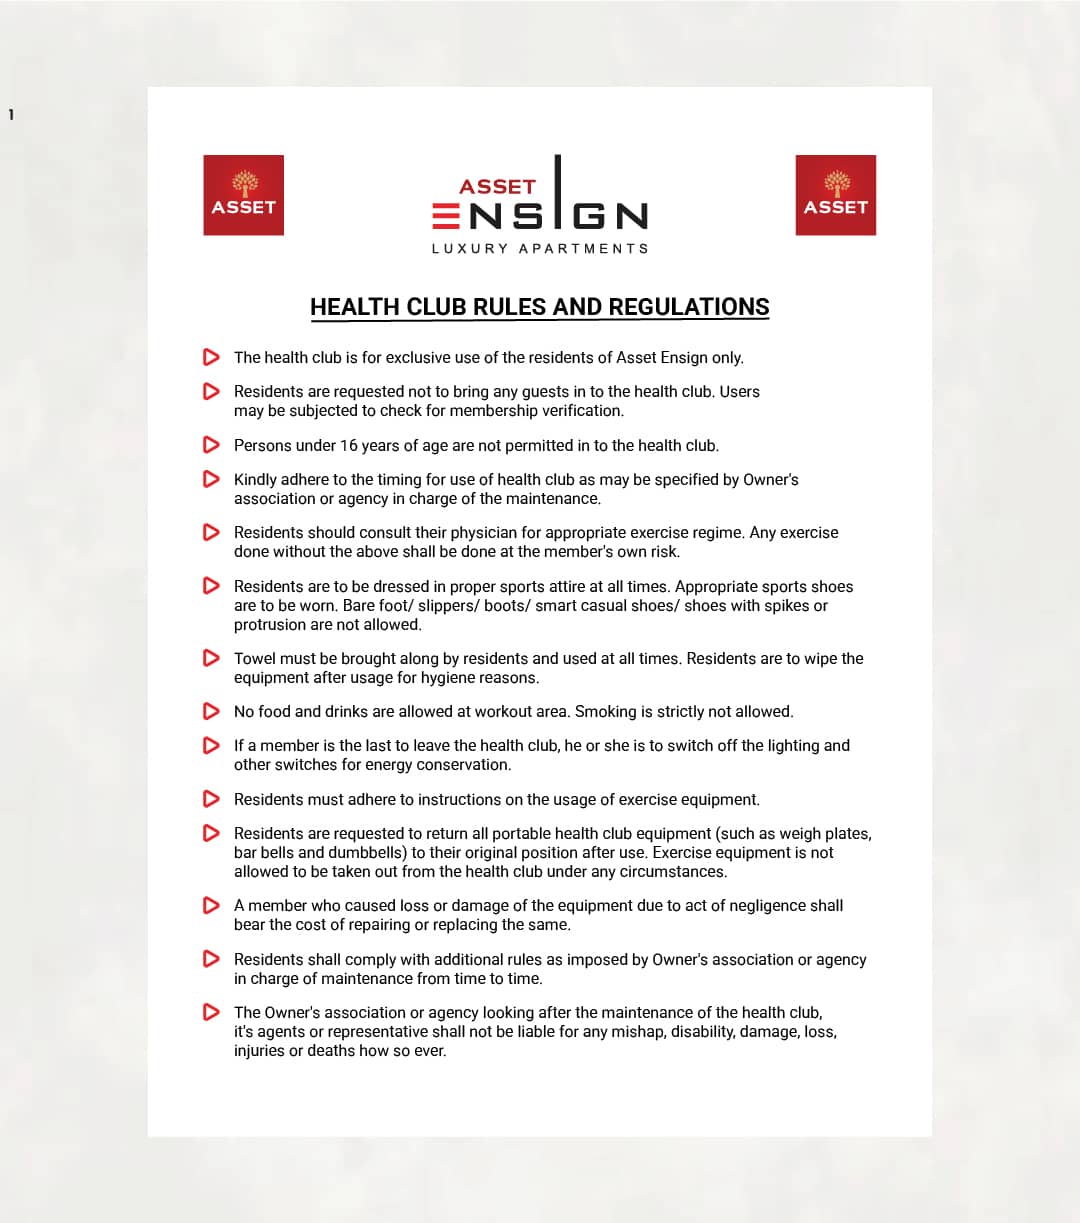
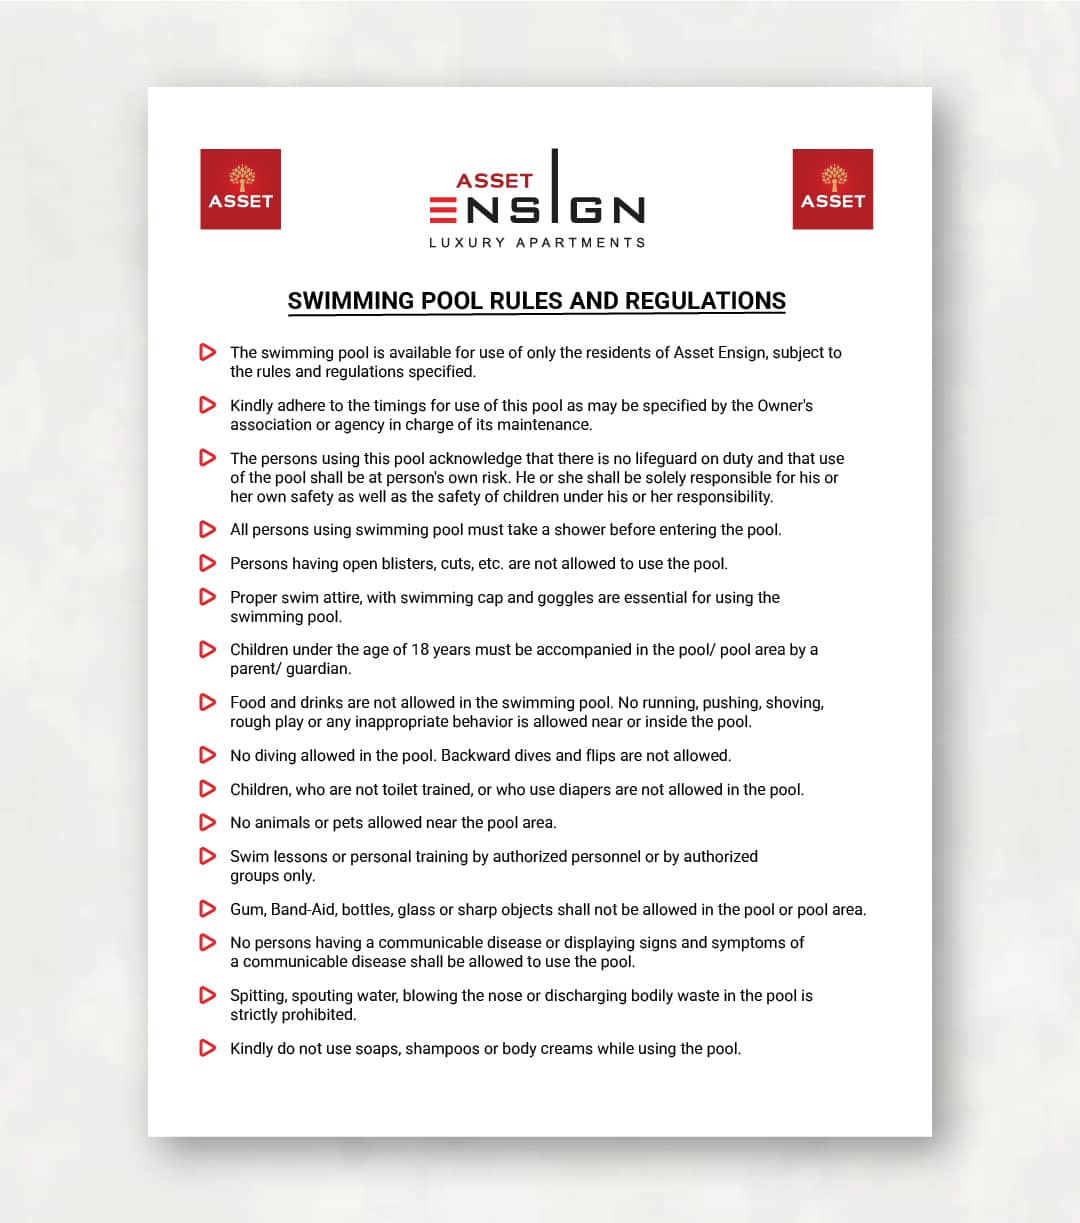
Information & Regulatory Signage

These boards communicate important rules and regulations while maintaining the same visual consistency as the rest of the property signage.

imagino-ensign-board-study1
imagino-ensign-board-study2

Our Approach

From Concept to Installation

1
Site Visit & Requirements
On-site evaluation, structural measurements, and in-depth consultation to capture your exact project goals and brand vision.
2
Custom Design
Detailed layouts and signage specifications.
3
Precision Fabrication
Accurate cutting and material finishing.
4
Expert Assembly
Careful layering and component integration.
5
Installation
Precise placement and secure finishing.

Let’s Transform Your Space

Complete Signage Solutions by Imagino, From concept to installation, we create signage systems that make spaces easier to navigate and stronger in identity.